Handover Checklist: Documents to Request When the Install Crew Leaves
The last panel clicked into place, the crew loaded ladders, and the driveway looked normal again — except for a coil of unused conduit and a inverter humming behind a garage shelf. The homeowner waved from the porch, then realized nobody had left a folder, a shutdown card, or even a sketch of where the rapid shutdown switch actually was.
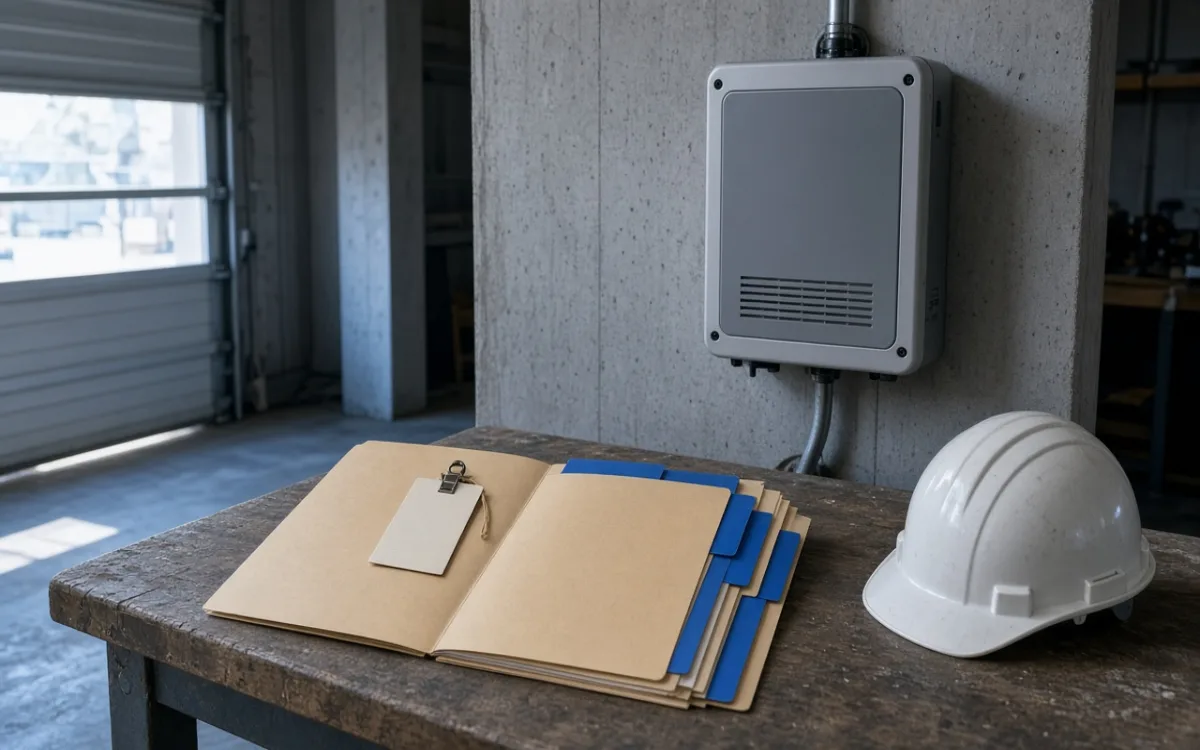
Handover is the quiet hour after noise stops. In Portland I watched an owner search three apps for production data while the physical paper trail sat unprinted at the project coordinator's office. The array was live for testing, the city tag was still in the inspector's queue, and the utility had not opened the interconnect ticket — yet the crew treated departure as completion because the roof work was done. What followed were two weeks of phone calls to reconstruct serial numbers the owner never received.
A useful handover is not a ceremony. It is a small set of documents that let you operate the system safely, prove compliance when someone asks, and register warranties before clocks start without your knowledge. Most items fit a thin folder on a garage shelf. Missing them rarely stops the inverter from turning on; missing them does stop you from answering the first utility letter or the first service visit with confidence.
What belongs in the folder before the truck leaves
Ask for paper or PDF — either works if the files are complete and dated. These are the pieces owners most often discover they lack only after the crew is on another job:
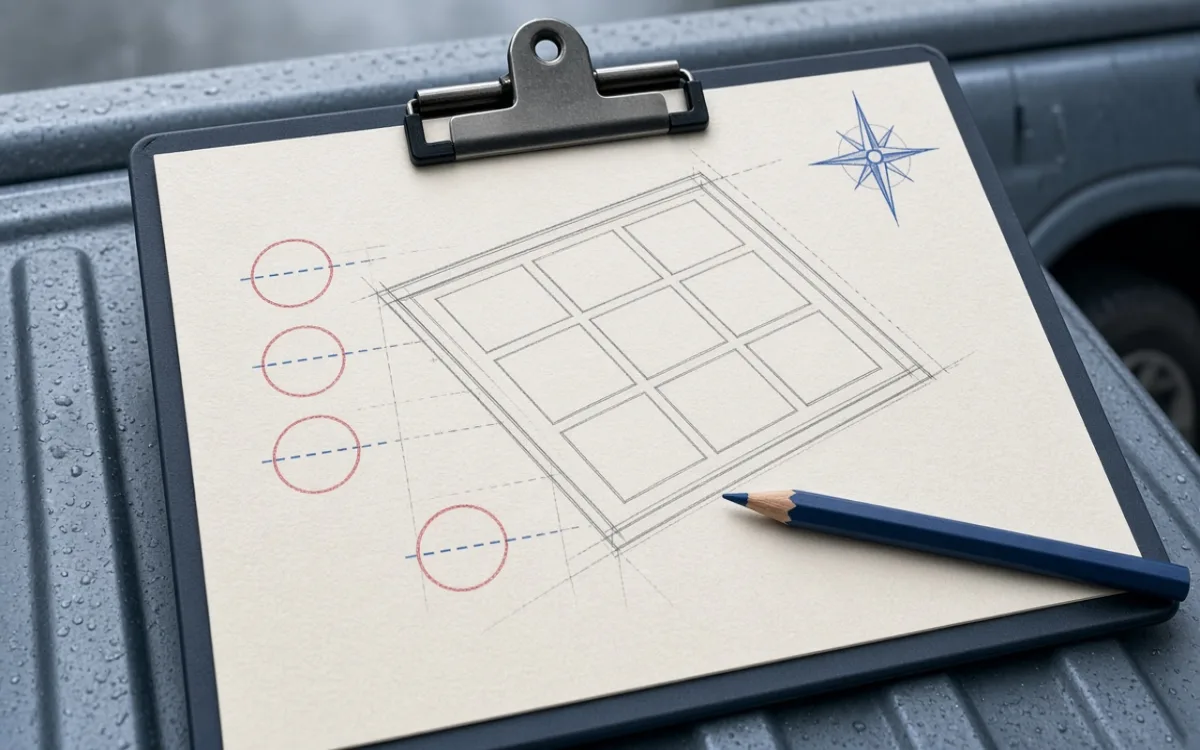
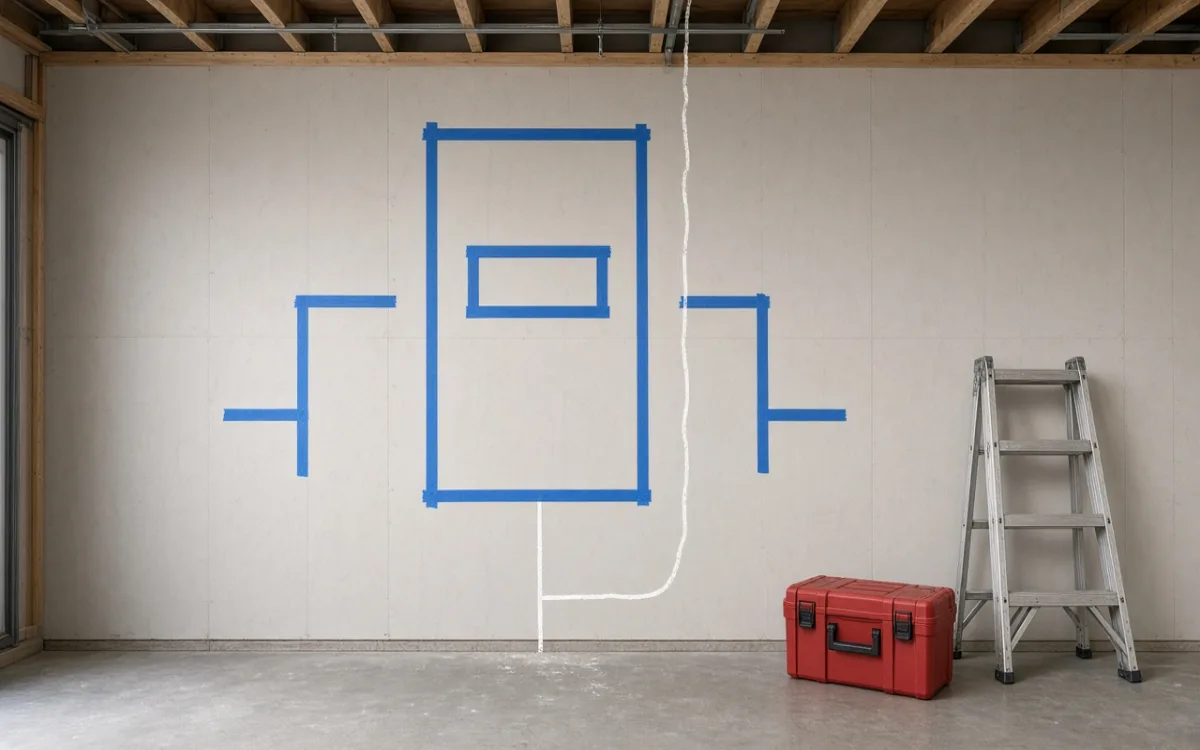
- As-built single-line diagram showing final inverter location, disconnects, rapid shutdown device placement, and conduit paths as installed — not the pre-construction proposal sketch.
- Module and inverter serial list matching labels on the equipment; photograph the labels the same day if the list is delayed.
- Shutdown procedure card with ordered steps for AC disconnect, DC isolation, and any rapid-shutdown control — posted near the equipment or taped inside the panel door.
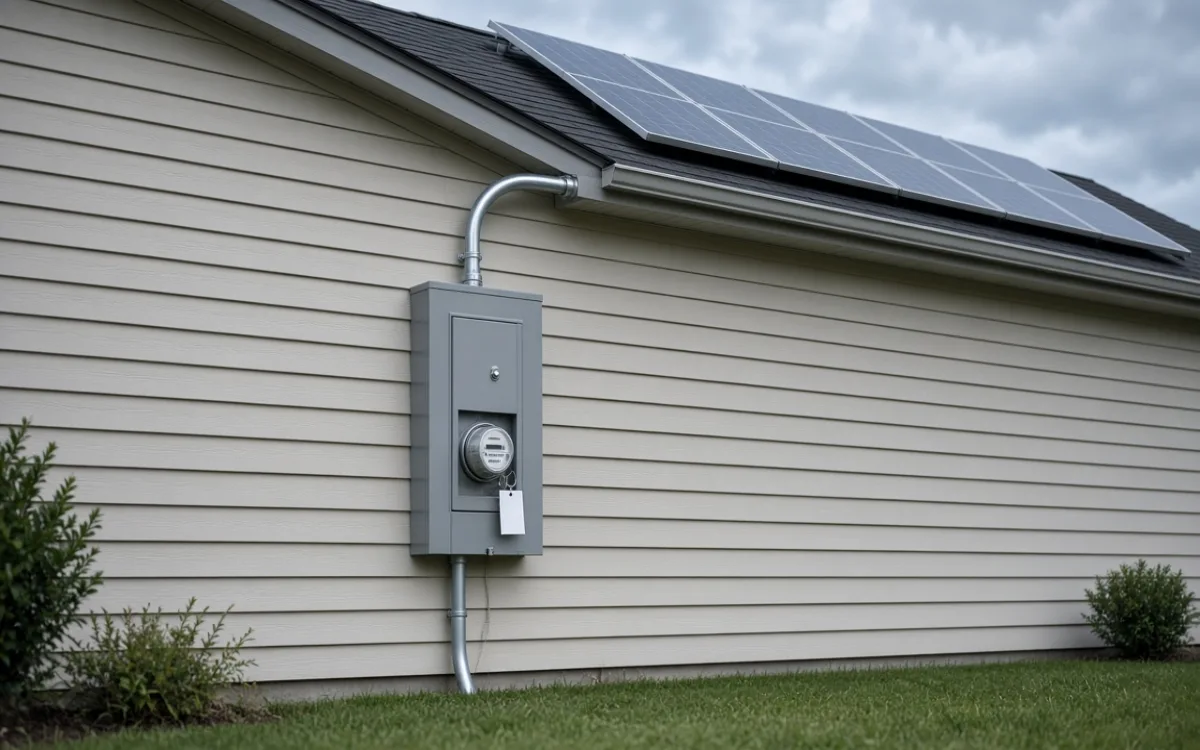
- Permit placard or inspection scheduling confirmation so you know whether the city still owes a visit before the utility will energize export.
- Warranty registration instructions with manufacturer portals, model numbers, and the date install was completed — some coverage starts at commissioning, not at your signature on a contractor agreement.
- Monitoring access if the system includes a production app: login invitation, gateway serial, and who owns the account (you, not the installer, unless you agree otherwise in writing).
The roof can look finished while the project is still mid-process. Handover documents are how you tell the difference between "panels mounted" and "system you can explain to an inspector, a utility clerk, or a firefighter."
Inspection tags and utility steps — what the folder should say about them
Many owners assume a green light on the inverter display means the city and utility are done. Often it means the array is producing for self-consumption or test mode while export remains locked. Your handover packet should state which milestones are complete: rough inspection, final inspection, interconnect application submitted, meter programming pending. If the crew leaves a blank sticker on the disconnect because the inspector has not arrived, that is normal — but it should be noted on a cover sheet so you are not surprised when a neighbor asks why the meter still spins forward every evening.
A practical order for the last fifteen minutes on site
You do not need to block the driveway. A short walk-through while tools are still out prevents the "we will email it" gap that stretches into months:
- Stand at the inverter and read the shutdown card aloud with the lead; confirm each step matches visible equipment.
- Compare one module label and the inverter nameplate to the serial list they provide — spot-check beats discovering a typo later.
- Photograph the roof array, disconnects, and any placards before the ladder leaves; store images in the same folder as PDFs.
- Request a single contact for document follow-up (project coordinator, not only the foreman) and a date by which missing PDFs will arrive.
- File the permit number and utility account reference on the folder cover — you will need both on hold calls.
When digital-only handover is enough — and when it is not
Email packets work if they include the as-built, serials, and warranty links in one thread you can forward. They fail when production app invites arrive without the shutdown card, or when the coordinator sends a proposal layout instead of the post-install diagram. Keep at least one physical copy of the shutdown sequence near the gear; phones lose battery precisely when someone asks you to isolate the array during a storm or a service call.
If the crew is gone and the folder never materialized, start with photos you take yourself and a written request to the installer's office citing the permit number. Most coordinators can regenerate serial lists from commissioning logs — but only if you ask before crews scatter to the next state. The hour after install feels like an ending; for paperwork, it is the deadline that actually counts.