What Should Appear on Your Roof Survey Plan Before You Approve the Layout
The layout on the counter looked finished: panel rows drawn in clean rectangles, a compass rose tucked in the corner, and a total count that matched the packet you received weeks earlier. What it did not show was the dormer shadow that would swallow the last six feet of the afternoon string — a gap nobody mentioned until rails were already ordered.
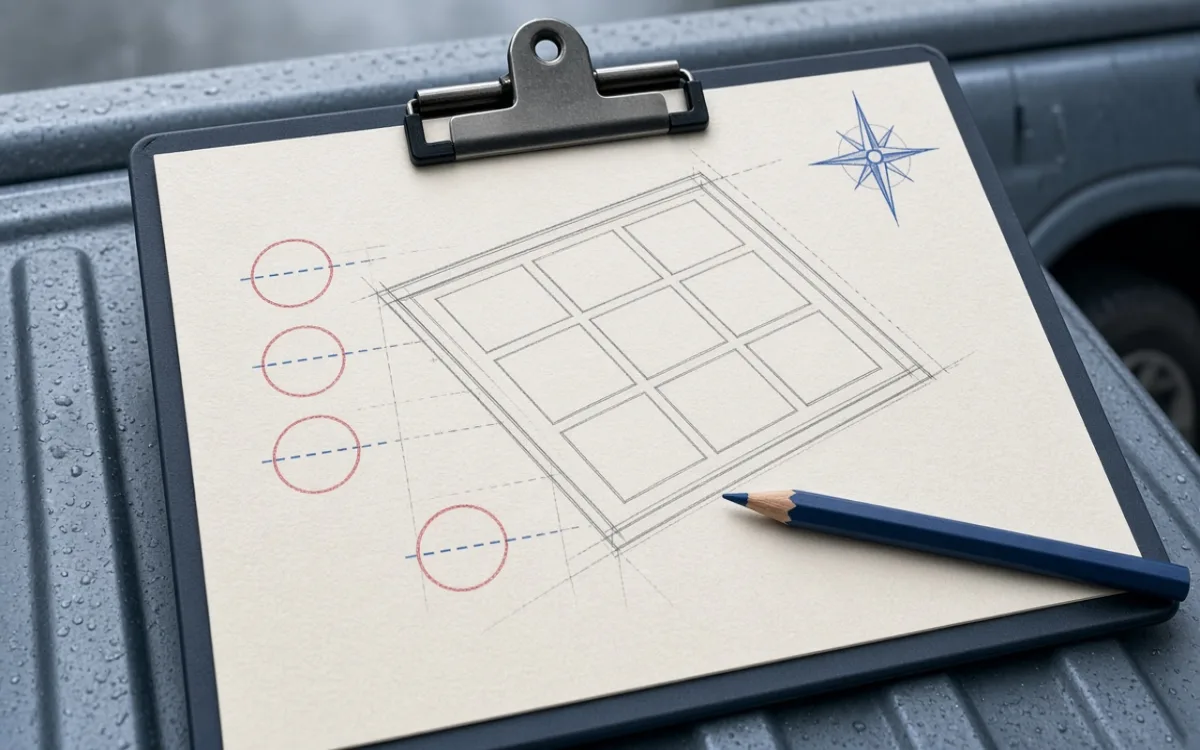
I sat with a homeowner in Aurora last spring while she compared two versions of the same survey drawing. Version one — the one she had signed — showed twenty-two modules on the south plane. Version two, pulled from the install lead's tablet after a site revisit, showed nineteen. The difference was not a math slip. The first sheet never marked the dormer's afternoon shadow line, so the layout looked fuller on paper than the roof could support without violating the setback the city inspector would measure with a tape.
Survey plans earn trust because they look technical. Fine lines, scale bars, and stamped dates suggest completeness. In practice, many sheets are proposal layouts dressed up with a north arrow. They tell you where panels might go, not where attachment hardware is allowed to land or which roof sections lose production after 2 p.m. Treating the drawing as a build document before those details appear is how owners end up approving a layout the crew cannot reproduce without a change order mid-install.
Five line items that should be visible before you sign
You do not need to read engineering notation. You do need to see evidence that someone walked the roof and translated what they found into ink. If any of the following is missing or labeled "TBD," pause before approval:
- Rafter or truss spacing notes tied to attachment zones — not a generic "24 in. O.C." legend floating in the margin, but marks on the plane where lag locations are permitted or forbidden.
- Obstruction and shading envelopes for chimneys, vents, dormers, and neighboring rooflines, including approximate shadow lines for the season the array is expected to perform.
- Setback dimensions from ridges, valleys, and eaves that match your jurisdiction's fire-setback sheet, written as numbers rather than implied by how close the panel icons sit.
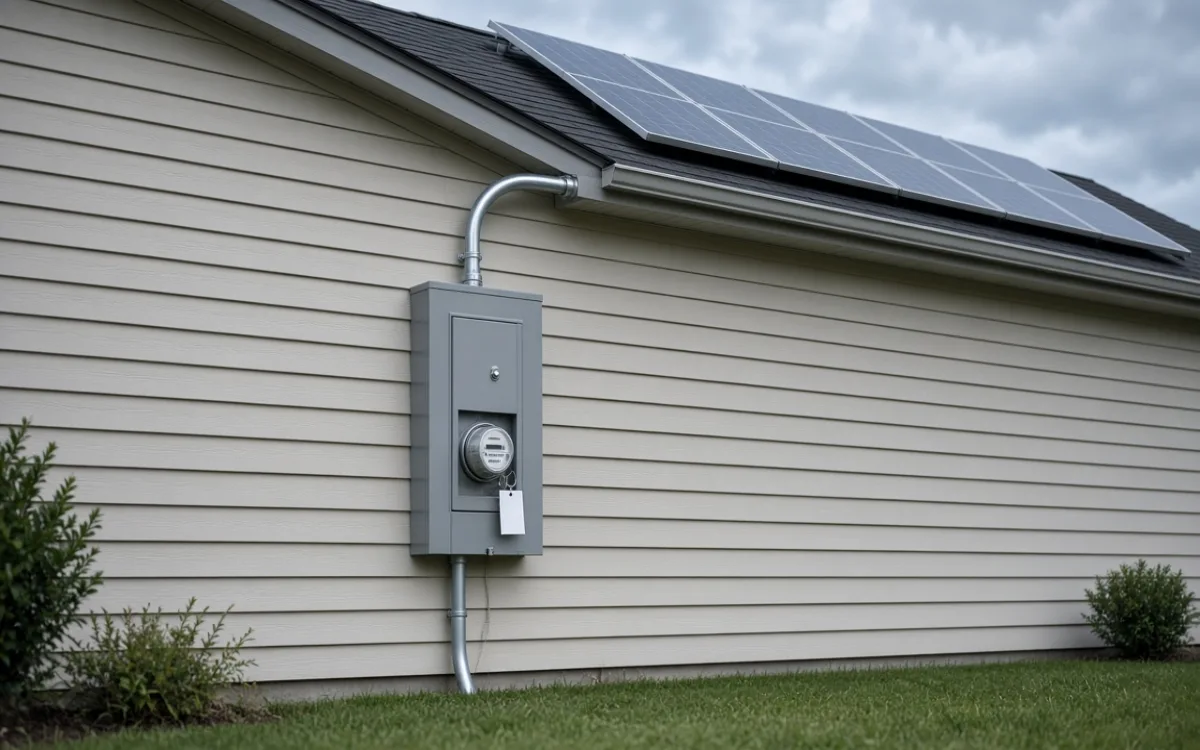
- Conduit or equipment egress paths from the array to the proposed inverter location, even as a dashed line through the attic or along a gutter run.
- A revision block or survey date that matches the person who last climbed the ladder — if the date predates a roof repair or new vent, the drawing is stale.
How shadow lines get left off — and why it matters
Dormers are the classic omission because they look small from the street. On the plan they appear as a neat rectangle; on the roof they cast a wedge that moves through the day. A surveyor who measures at 10 a.m. in March may never see the shadow that covers the lower row in August. Good drawings note both the obstruction outline and a shaded band on the affected modules, sometimes labeled with an expected loss percentage. When that band is absent, assume the layout optimizes for module count, not for harvest on the string that feeds your inverter's first MPPT channel.
A layout is not a forecast of production. It is a map of where metal is allowed to pierce your deck and where it is not. If the map skips the dormer, the crew will either stop short on install day or drill where the inspector will ask them to remove a row.
What to do when the sheet looks polished but incomplete
Most owners are not trying to redesign the array. They want the paper to match what the permit office and the crew will use. A short review on the driveway, ladder still up if possible, closes most gaps:
- Walk the south (or primary) plane with the drawing and point to each obstruction; ask the surveyor to mark anything you can touch that is not on the sheet.
- Request a photo overlay — even a phone snapshot with panel outlines traced in markup — and attach it to the revision you sign.
- Compare module count on the signed layout to the permit application draft; mismatches often surface here before materials ship.
- Keep the unsigned copy. If the stamped version arrives later with fewer modules and no explanation, you have a record of what you agreed to.
When "we will finalize on install day" is a warning sign
Crews can adjust within tolerance — shifting a rail an inch, routing conduit through a different soffit. They cannot invent attachment points that were never surveyed, and they should not guess shadow impact from the ground. If the lead says layout details will be handled after delivery, what they often mean is that ordering has already started from the proposal drawing. That works until the inspector measures setbacks or until production on the shortened string disappoints in the first summer month. Signing a survey plan is less about trusting the picture and more about confirming that the picture includes the roof you actually have — dormer shadows, rafter notes, and all.