Guides for Every Stage Between Survey and Handover

Each article focuses on one visit, one document, or one delay point — written from walkthroughs with real homeowners.

Use these notes to prepare questions before the crew arrives, to compare what is on paper with what appears on the roof, and to build a handover folder that survives the first utility letter. None of the pieces compare equipment brands or discuss financial outcomes.

All Articles

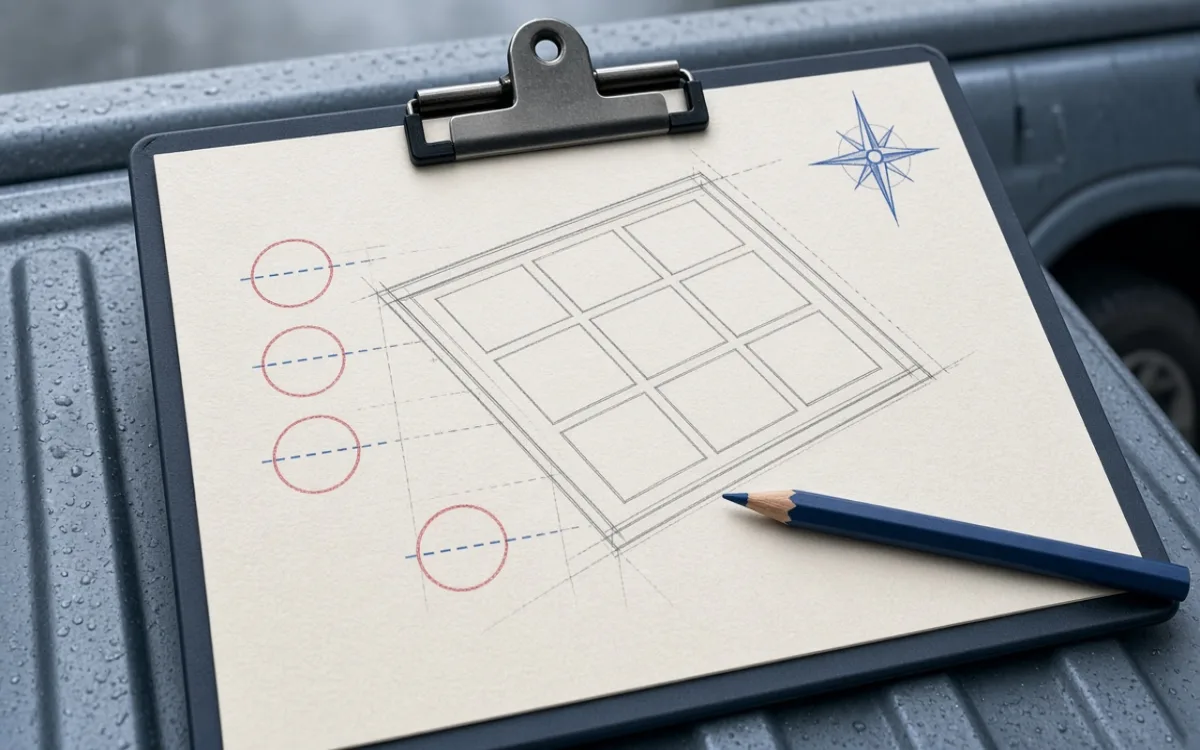
Roof survey plan on a clipboard with pencil marks around rafter notes and panel row outlines
4 min read By Marcus Chen

What Should Appear on Your Roof Survey Plan Before You Approve the Layout

A homeowner in Colorado signed off on a clean-looking layout, then noticed the survey never marked a dormer shadow that shortened the afternoon row. We list the five line items that should be on every survey drawing — including rafter notes and attachment zones — so the plan matches what the crew can actually build.

Read Article
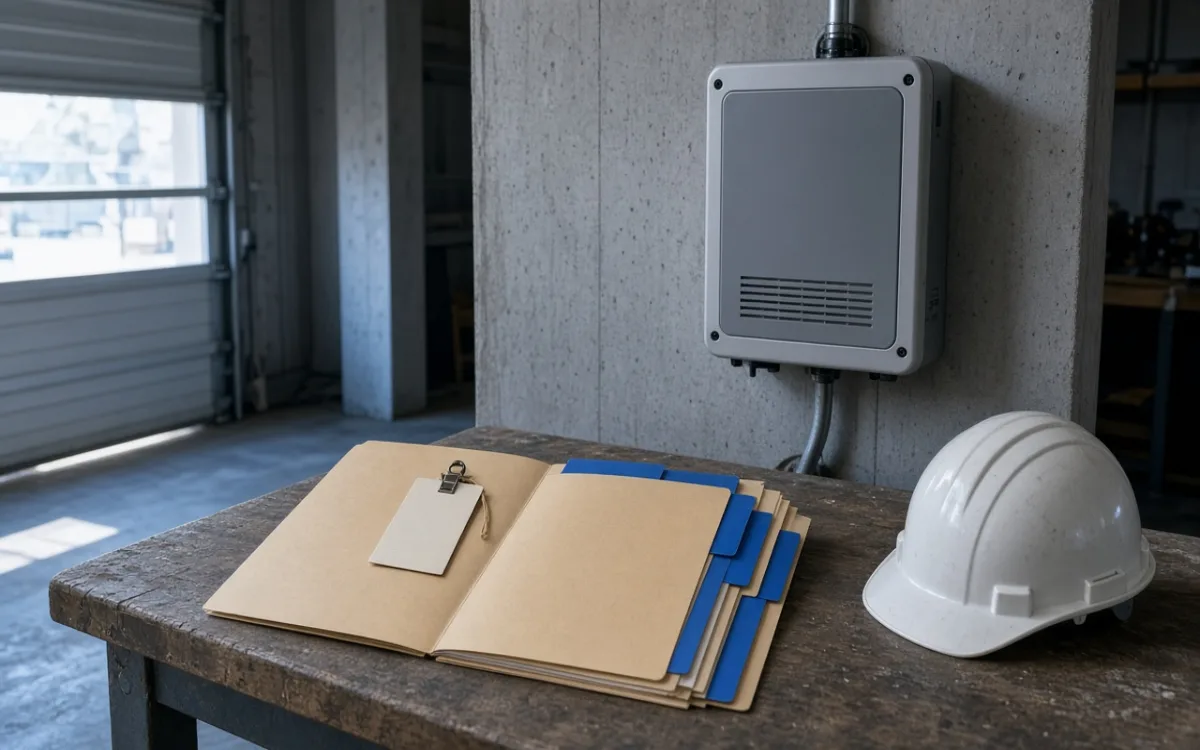
Handover folder open on a garage workbench with an inspection tag, hard hat, and wall-mounted inverter behind
5 min read By Elena Whitmore

Handover Checklist: Documents to Request When the Install Crew Leaves

The panels were mounted and the truck was gone, but the homeowner had no as-built diagram and no shutdown procedure card. We walk through the folder contents that should stay with you after sign-off — warranty registrations, inspection stickers, and inverter settings — before the utility sets the meter to bidirectional mode.

Read Article
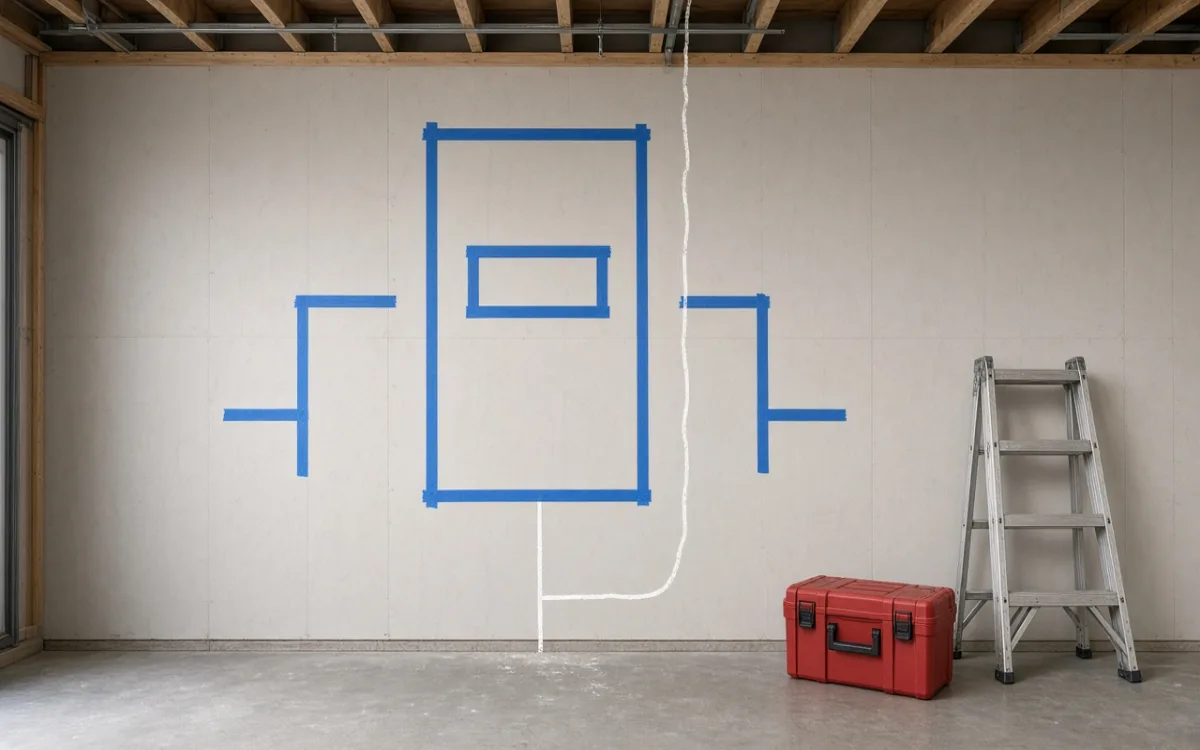
Garage wall with blue tape marking inverter placement and chalk lines showing the conduit route
3 min read By James Porter

Why Inverter Placement Should Be on Your Signed Plan Before Install Day

An Oregon owner cleared a shelf the morning crews arrived, only to learn the approved drawing showed the inverter on the opposite wall — behind the water heater. We explain which clearance and conduit lines must appear on the single-line diagram so garage layout fights do not happen after rails are already on the roof.

Read Article
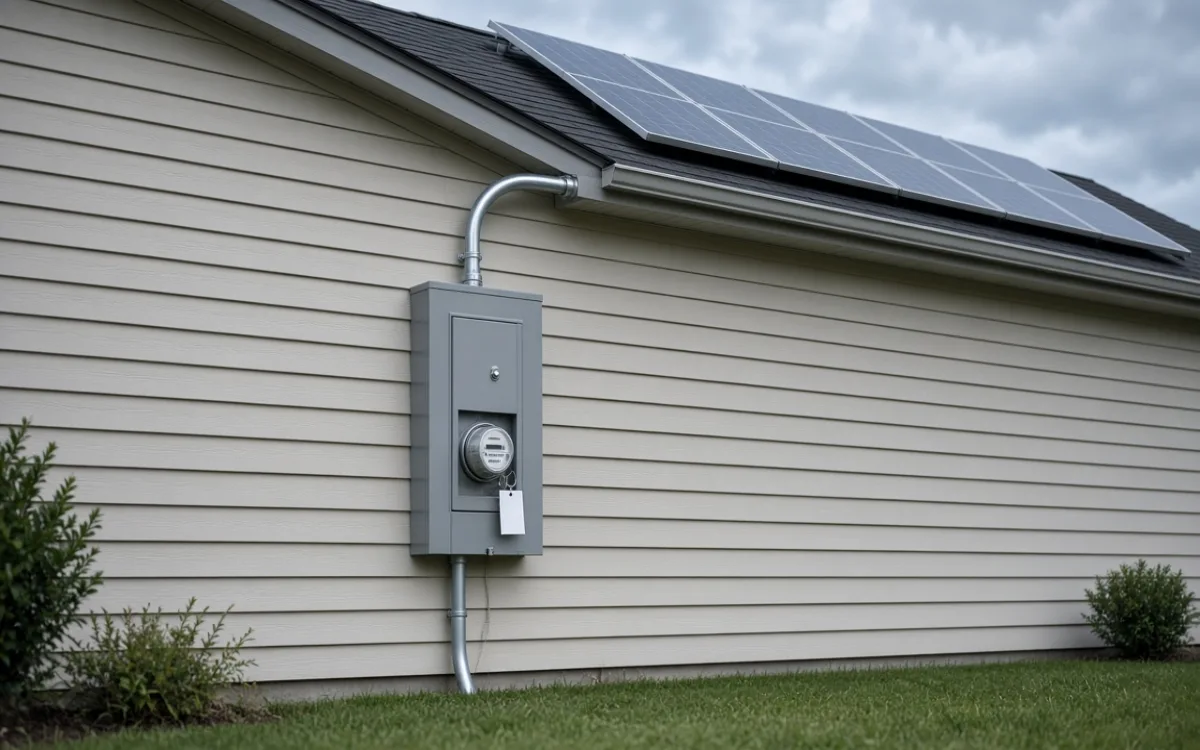
Utility meter on a house exterior with new solar conduit above and rooftop panels in the background
3–4 min read By Nora Beckett

Why Your Meter May Stay Still After Install Day

Panels were visible from the street for ten days while the dial never moved. A Texas homeowner assumed the array was broken; the utility had not finished the interconnect review. We map the usual order — city inspection, utility application, meter swap or programming — so idle weeks are not mistaken for a failed install.

Read Article

Need Help With Your Current Stage?

Describe your permit status, last inspection, or missing handover item. We will point you to the checklist that fits.

Contact Us

Learn About the Project

Read how SunStage Atlas collects field notes, where our guidance stops, and how written inquiries work.

Learn More

Important Information About This Site

The materials on SunStage Atlas are provided for informational and educational purposes. They explain how home solar panel installation typically unfolds and help you prepare questions for licensed professionals working on your property. Content here is not a substitute for on-site evaluation by qualified installers, electricians, or structural engineers.

SunStage Atlas is not a solar installation company. We do not dispatch crews to mount panels, schedule install dates, or prepare cost estimates for your roof. We are not a retail seller of panels, inverters, batteries, or related hardware, and we do not compare brands or models. Nothing on this site should be read as financial advice, performance forecasts, or claims about future utility bills or energy output.

Utility interconnection rules, tariff structures, and incentive programs change by state and service territory. Verify current requirements directly with your utility provider and local permitting office. Grid tie-in, work inside your electrical panel, and assessment of roof load capacity must be performed by appropriately licensed specialists in your jurisdiction.

Every home and crew operates differently. Permit review times, inspection sequences, and handover documents vary, so timelines described on other projects may not match yours. You are responsible for decisions about system sizing, contractor selection, and how you use the information presented here. SunStage Atlas accepts no liability for outcomes based on self-directed choices made without professional guidance.