Why Inverter Placement Should Be on Your Signed Plan Before Install Day
By 7 a.m. the garage shelf was empty, bikes moved, and a clear patch of wall marked with painter's tape where the owner expected the inverter to hang. When the electrician opened the permit packet, the approved single-line diagram showed the unit on the opposite wall — directly behind the water heater with a three-foot working clearance the tank already occupied.
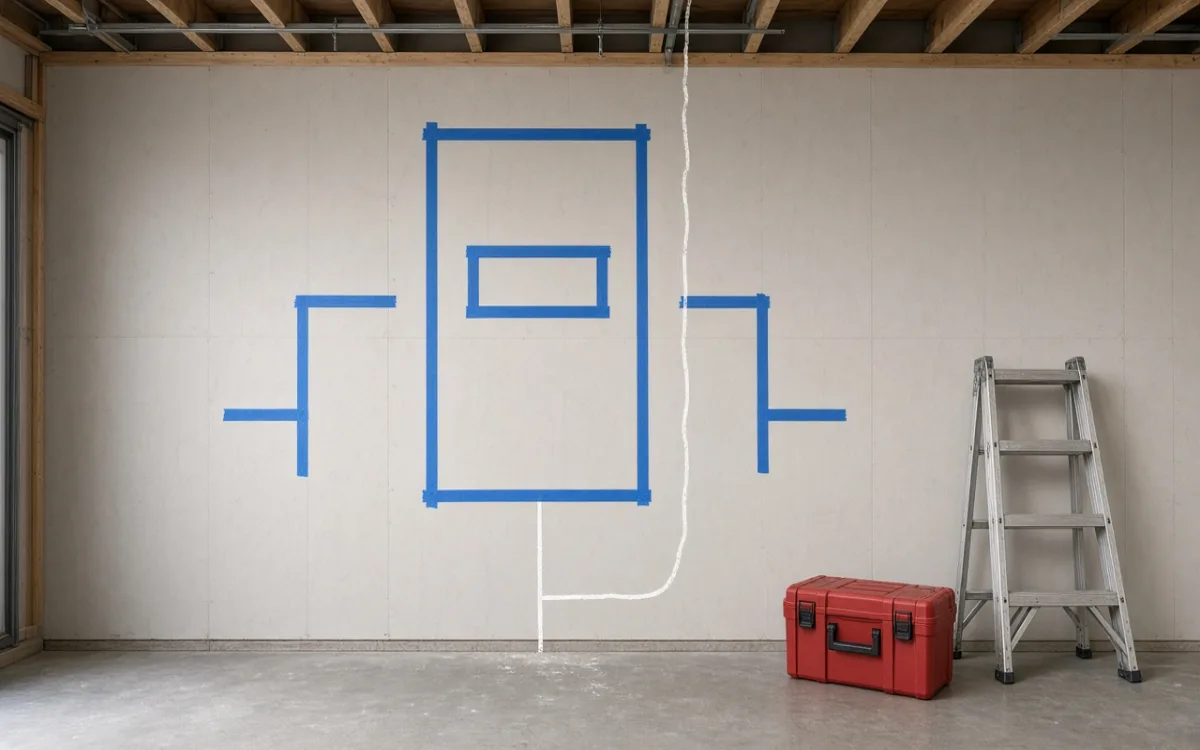
Roof work and garage work happen on different clocks. Crews can spend a full day setting rails while the inverter location remains a verbal agreement from an initial site visit six weeks earlier. In Bend, Oregon, the conflict I watched unfold was not about equipment quality — it was about two walls and one piece of paper nobody had compared over coffee before trucks arrived. The owner had cleared space; the permit had cleared a different wall. Moving the water heater was never on the table; moving the inverter meant a longer conduit run, a revised inspection sketch, and a delay while the coordinator checked whether the change still matched the approved plan set.
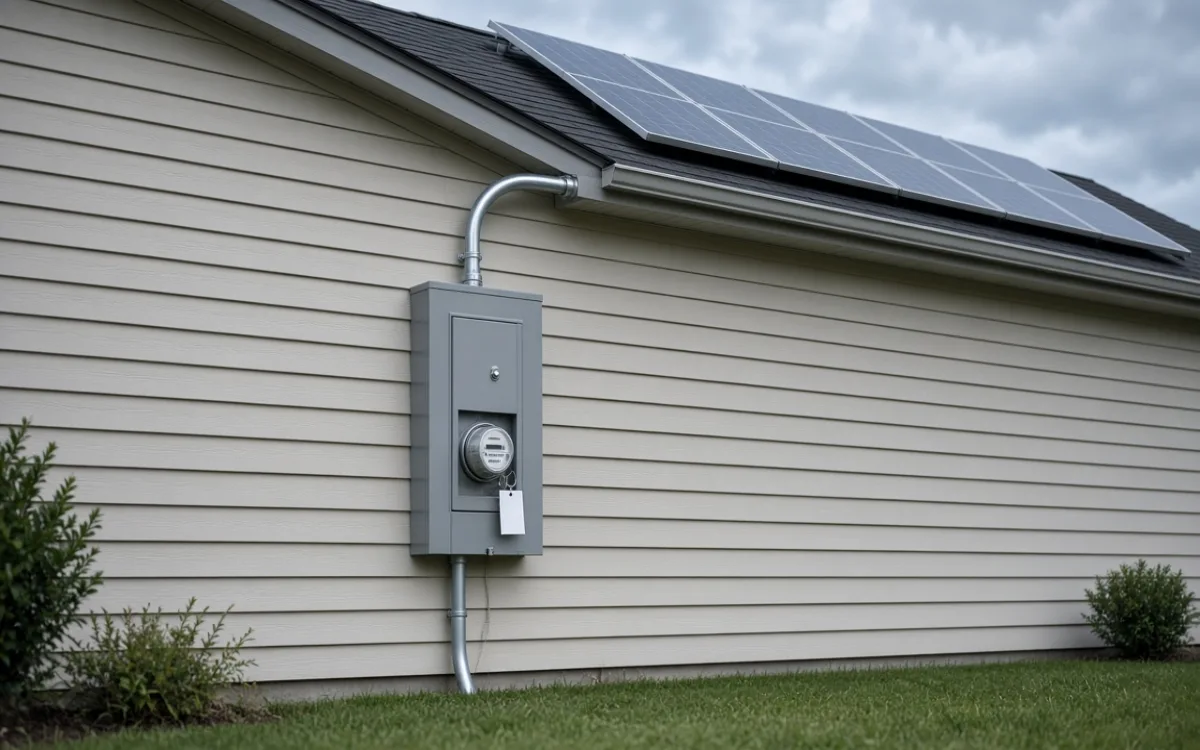
Inverter placement feels like a garage detail until conduit is already routed through the attic. Once the roof penetration is sealed, relocating the box is no longer a five-minute decision. That is why the signed single-line diagram matters as much as the panel layout: it is the document the electrician and inspector use when they ask whether the install matches what was permitted.
What the signed plan should show besides a wall icon
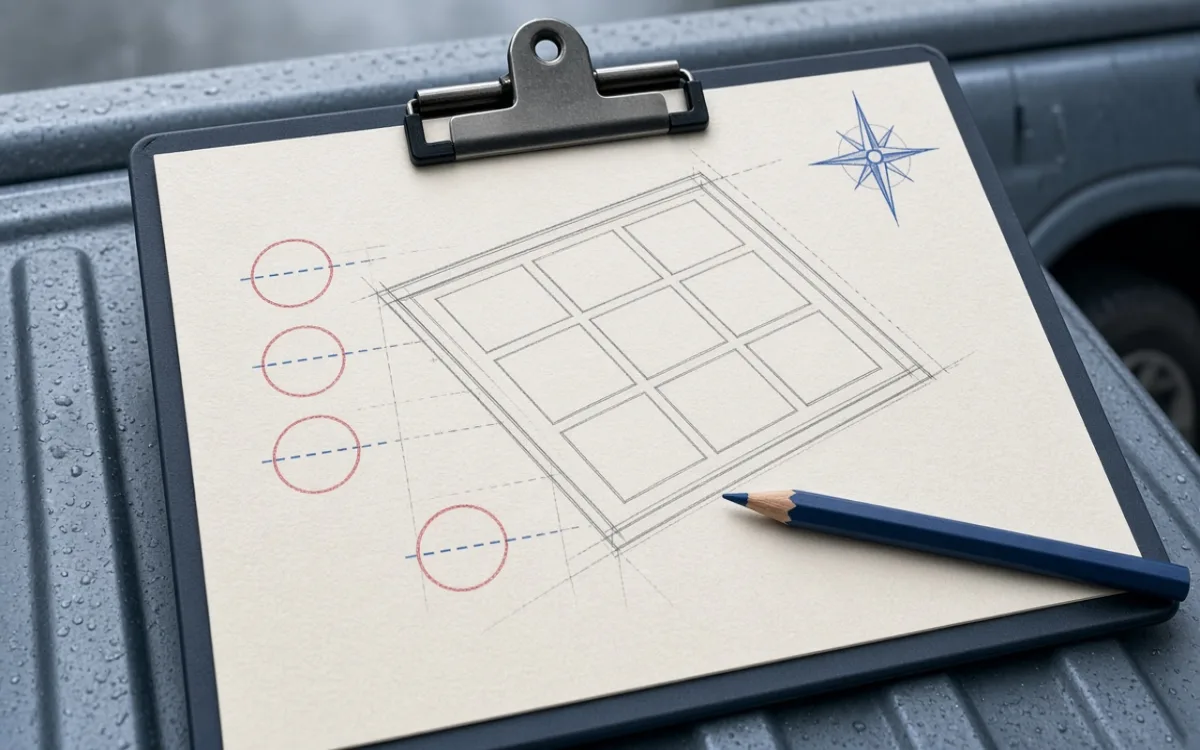
A small rectangle labeled "inverter" is not enough. Before install day, the drawing you signed should make the following visible without a site visit:
- Exact wall or rack location relative to doors, panels, and fixed appliances — not "garage interior" as a generic note.
- Working clearance envelope around the unit and any disconnect, including depth in front of the equipment where code requires standing room.
- Conduit path from roof entry to inverter as a dashed line through attic, soffit, or exterior run — especially if the path crosses stored goods you planned to keep in place.
- Distance to the main service panel or subpanel feed point, which affects wire sizing and sometimes whether a separate disconnect is required at a particular spot.
- Revision date tied to the site survey that measured the garage, not only the roof pitch from the driveway.
The roof gets the attention because it is visible from the street. The inverter gets the arguments because it lives where your holiday bins and water heater already staked their claims — and only the signed diagram decides who moves.
Why verbal agreements fail on install morning
Early conversations often anchor on "we will find a good spot in the garage." Install morning is when "good spot" meets tape measure and inspector checklist. Heat, ventilation, and manufacturer clearance requirements narrow options fast. A wall that felt obvious during a walkthrough may fail once a disconnect box is added beside the inverter or once the fire-setback logic applied to the roof is mirrored as working space in front of indoor gear.
Owners who avoid last-minute conflicts compare the diagram to the physical room before panels ship. They walk the conduit path with a flashlight in the attic and ask what happens if the route crosses a pull-down stair or HVAC trunk. They accept that moving a shelf is straightforward; moving a permitted location after the roof crew starts is not.
A short pre-install check you can do in ten minutes
- Print or open the single-line diagram and stand at each candidate wall with the drawing in hand.
- Measure clearance in front of the proposed location with a tape — compare to the dimension callouts on the sheet, not to memory.
- Trace the conduit path from roof entry to inverter on the plan and confirm attic access the crew will actually use.
- If the wall you cleared differs from the drawing, stop and request a revision before the roof day — not after conduit is cut to length.
When relocation is still possible — and when it is not
Minor shifts within the same wall often pass if the permit allows field adjustments and the inspector agrees the working clearance still holds. Jumping to the opposite wall usually triggers a plan revision, new inspection notes, and sometimes a utility paperwork update if the AC disconnect moves. None of that is impossible; all of it costs days. Putting inverter placement on the signed plan before install day is how you keep garage layout fights off the same calendar as rail delivery — and how you avoid clearing the wrong wall while the crew waits with a box that already has a designated home on paper.